Ottawa Shop Space for Lease

Applications Open138 Wescar Lane #2Carp · West End · Available July 1, 2026

Detailing, Wrap, Tint, PPF & Coatings Shop for Lease

138 Wescar Lane #2 · Carp · Ottawa West End

A clean, permitted shop available July 1, 2026, built out and ready to work. Start fresh with the bare space, or purchase the installed equipment and fixtures at a fair price to hit the ground running. Take it as a short-term sublease through October 31, 2026 — or pair it with a 3- or 5-year direct lease with the landlord to make it your permanent home.

Why it's available: Cleen Detailing is moving to a new shop in Nepean to keep our company vehicles more centrally located across Ottawa for our mobile detailing business.

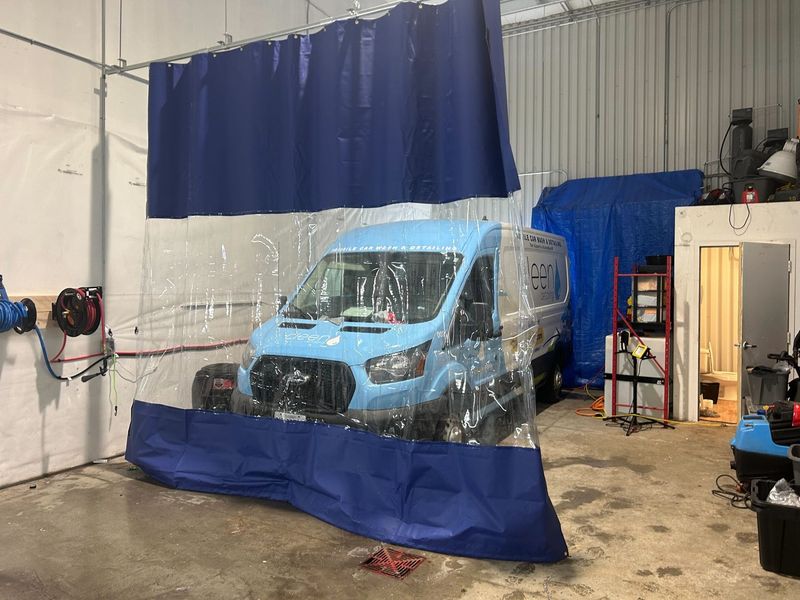
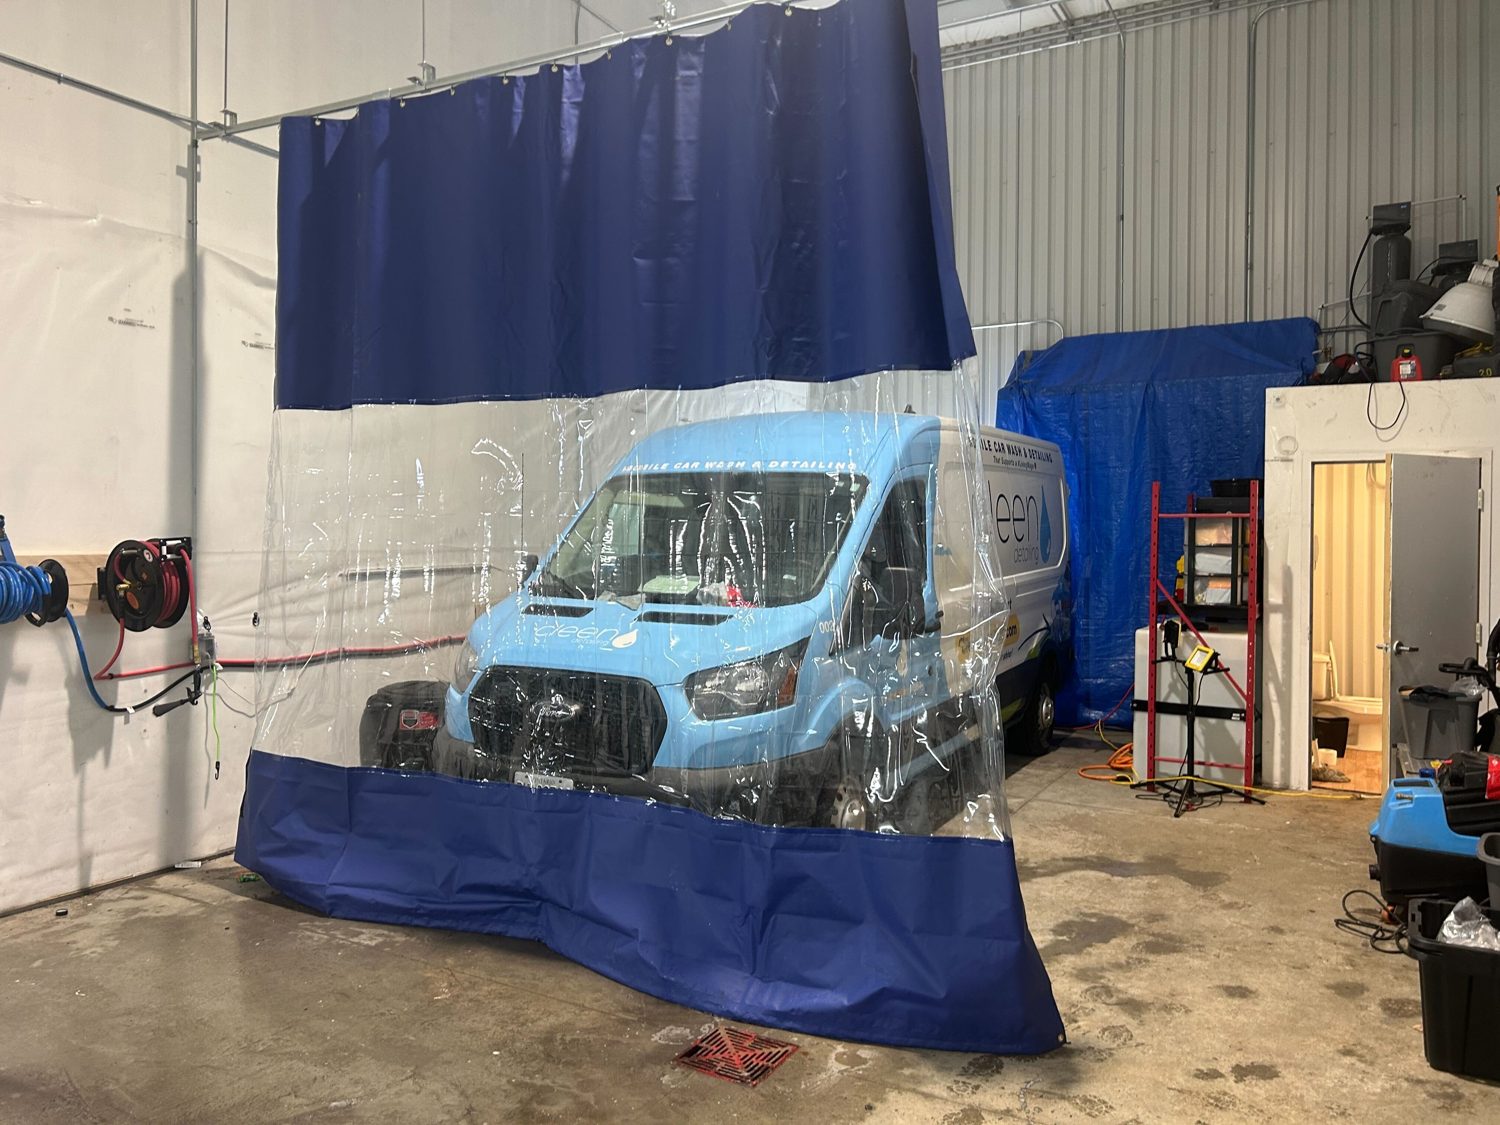
Wescar shop bay with Cleen van behind wash-bay curtain
Two ways to take the space
Option 1 — Sublease only
Rent$2,400/mo + HST · utilities & internet
TermJuly 1 – October 31, 2026
A clean, short-term commitment with no long-term obligation.
Option 2 — Sublease + Direct Lease
Now$2,400/mo sublease · Jul 1 – Oct 31, 2026
Then3 or 5-year direct lease · from Nov 1, 2026
Sign a direct lease with the landlord to keep the space long-term.

What's Included

Large drive-in bay — deep enough for two Transit-sized vans with room to work around both
Single 12' drive-in garage door — fits vans, trucks, and lifted SUVs
Heated bays — overhead forced-air; works year-round through Ottawa winters
Upgraded, ESA-approved electrical — 2× 20A circuits, 1× 30A dryer outlet, 8× GFCI; permits closed
Floor drain with oil-water separator — compliant wash-bay drainage between the work zones
Finished front office & reception — professional client-facing waiting area
Full washroom — toilet and sink on-site
Parking — 2 dedicated spaces plus shared lot and street
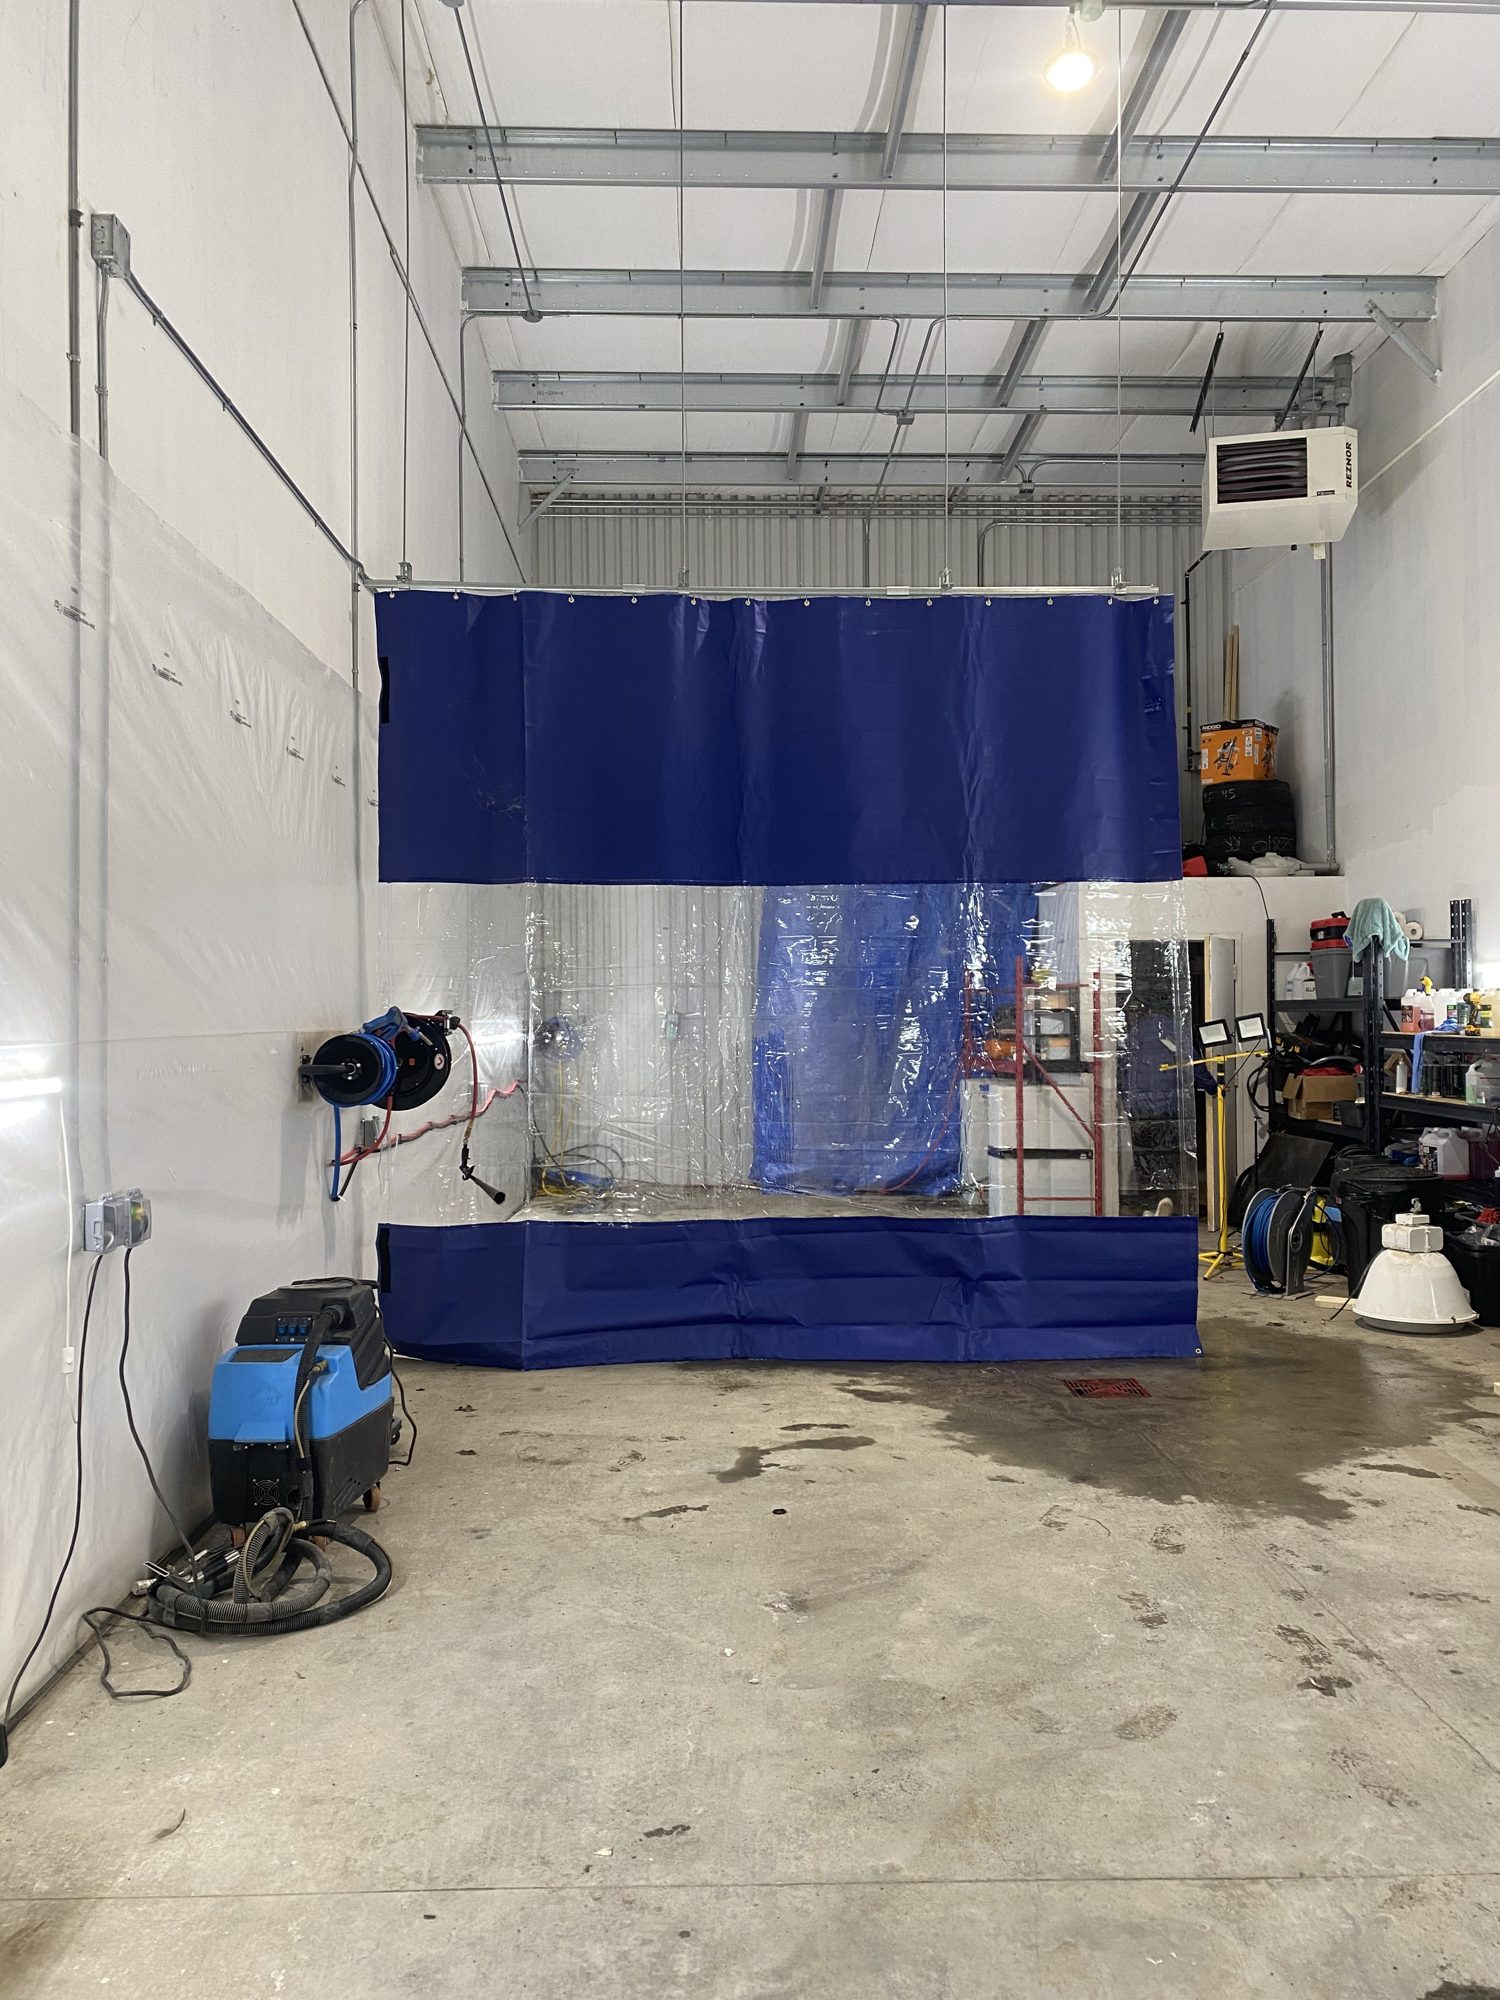
Industrial wash-bay curtain & tracks Optional — splits the bay into two private work zones
Ceiling bay light Optional
Shop sidewall lighting Optional
On-site washing machine Optional — wash towels & mitts on site
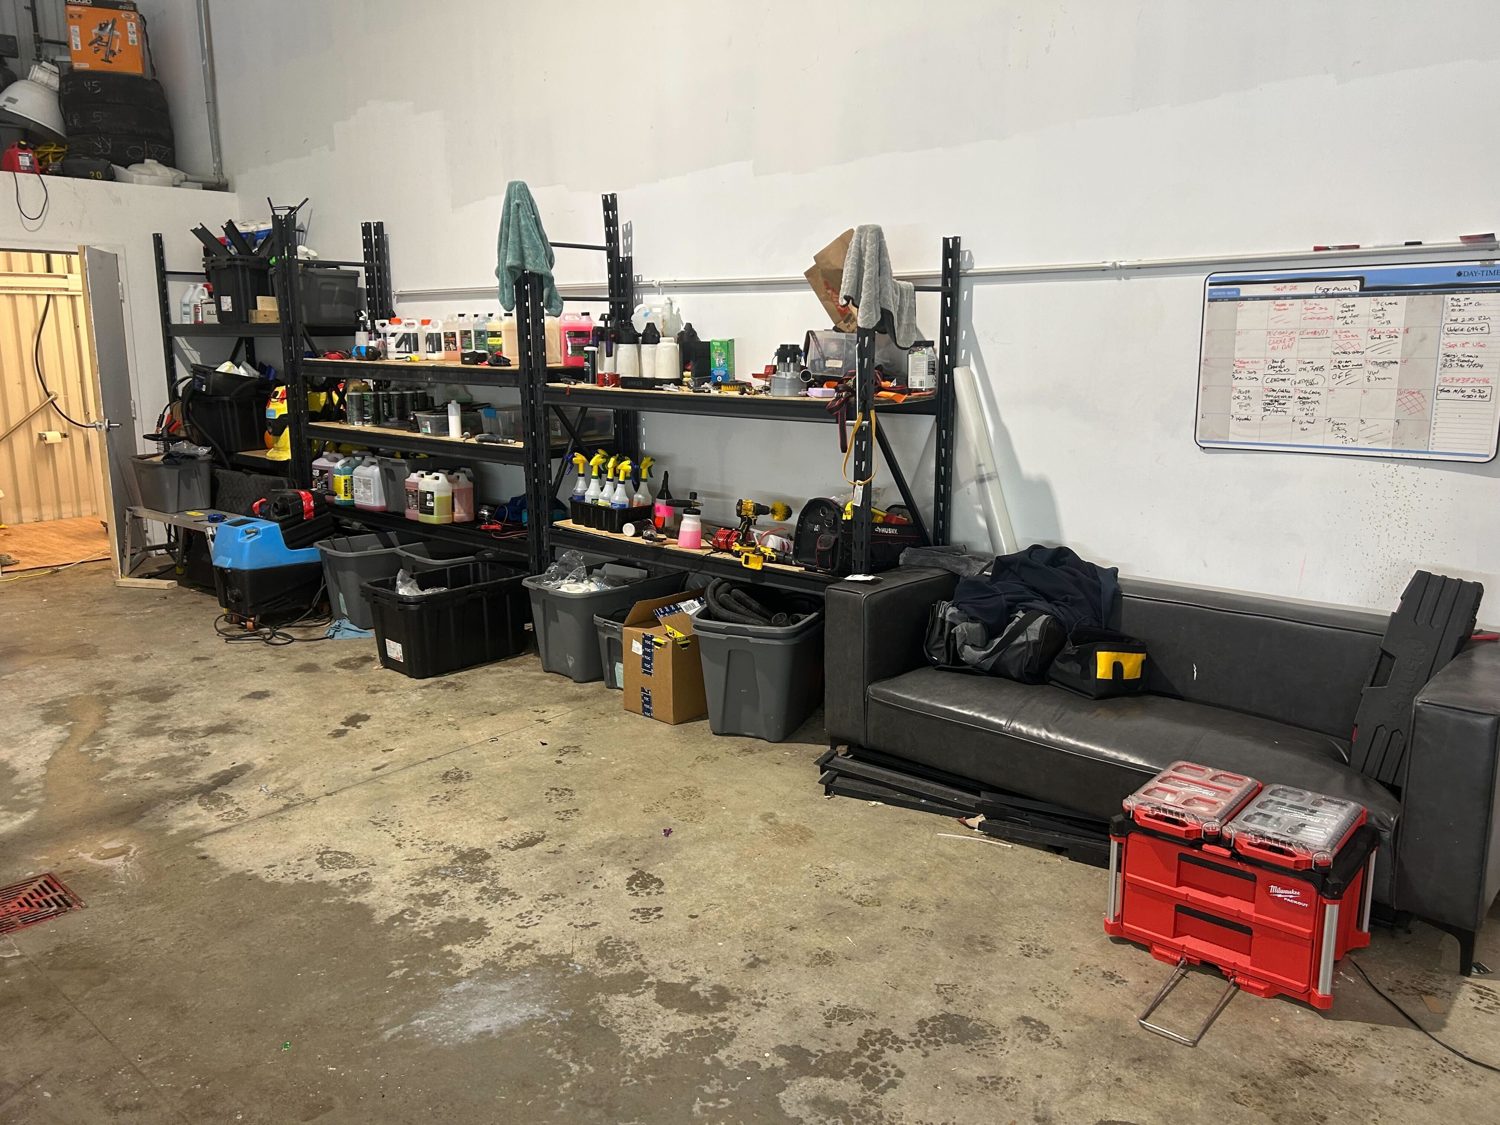
Husky heavy-duty shelving Optional
Pure-water (RO) system Optional · lease takeover — $144.85/mo + HST
Water holding tank Optional — holds RO-treated water

Optional items can be purchased at a fair price or left out — see the full equipment list & pricing linked below. Everything else is included with the space.

Payment Schedule

Sublease — with Cleen DetailingJuly 1 – October 31, 2026
July 1, 2026$2,400/mo + tax, utilities & internet + one-time leasehold improvement contribution ($2,960 + tax)
August 1, 2026$2,400/mo + tax, utilities & internet
September 1, 2026$2,400/mo + tax, utilities & internet
October 1, 2026$2,400/mo + tax, utilities & internet
Rent Breakdown1,100 sq ft
Base rent$17.00/sq ft/yr · $18,700/yr · $1,558.34/mo + HST
Additional rent (TMI)$9.20/sq ft/yr · ~$843.33/mo + HST
estimated share of maintenance costs & realty taxes, billed monthly
Total rent$2,401.67/mo + HST = $2,713.88/mo all-in

Plus your own utilities & internet. Snow removal is handled by the landlord (included in the TMI). The TMI is an estimate for the year, billed monthly with the base rent, plus HST.

One-Time Leasehold Improvement Contribution due with your first month
Finished Front Office & ReceptionNewly built November 2024
Original cost: $7,500You pay: $1,500 + tax
Wet-Rated, ESA-Approved Electrical UpgradesMain bay & washroom
Original cost: $2,920You pay: $1,460 + tax
Total contribution$2,960 + tax
What is the leasehold improvement contribution? It's a one-time buy-in to the permanent, permitted upgrades already made to the unit — the finished front office and the wet-rated, ESA-approved electrical. These improvements stay with the space, so you get the benefit right away, and into a direct lease if you take one — at a fraction of what they cost to build.
Direct Lease — with Landlord optional · 3 or 5-year term · from November 1, 2026
  • To be finalized directly with the landlord before you sign your sublease with Cleen Detailing.
  • Expect a nominal increase above the $2,400/month sublease rate.
  • This is what lets you keep the space long-term once the sublease period ends.

Optional Add-Ons

Pure-Water (RO) System Optional

The shop runs on well water, and it's very hard — left untreated it leaves spots and mineral marks on vehicles and builds up scale inside your equipment. The installed Culligan system turns that well water into clean, spot-free water that's ideal for washing, ceramic coatings, and prepping panels for wrap, PPF, and tint. Take it over as a lease assignment at the existing rate of $144.85/month + HST (about 16 months remaining, ending Nov 17, 2027). It's owned and serviced by Culligan — nothing to buy or install. Or skip it and bring your own water setup.

Optional Equipment & Fixtures — Available to Purchase

None of this is required — start fresh, or purchase any of it at a fair price to work from day one. See the full, up-to-date equipment list with current pricing here:

Layout & Floor Plan

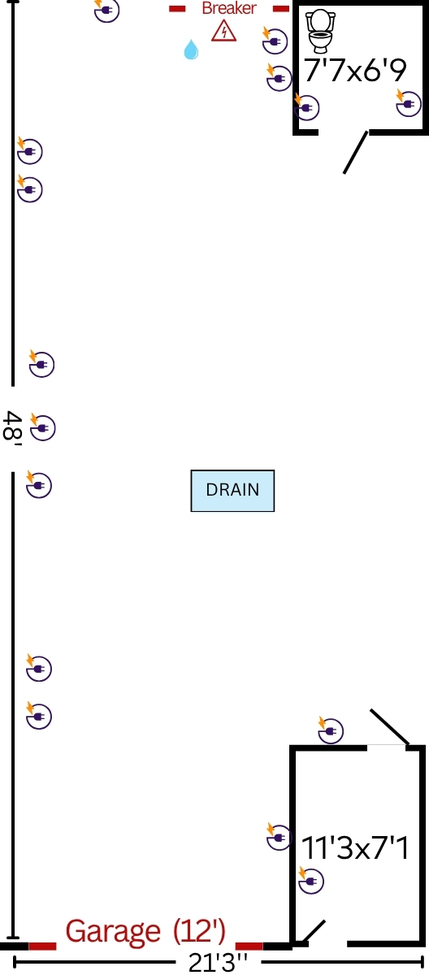
One large drive-in bay with a single ~12' overhead door, split by an industrial curtain into two work zones — Bay 1 and Bay 2 — each able to fit a Ford Transit-sized van with room to work around it. The office, washroom, and laundry sit at the front; the pure-water system and utilities are at the rear. Dimensions are approximate — confirm on walkthrough.

138 Wescar Lane floor plan with dimensions
Approx. total area~1,100 sq ft
Clear ceiling height20'
Power125A three-phase (120/240V)
ZoningRural Industrial & Logistics (RG4 / RIL2)
Shop / main bay50' L × 24' W
Office11'3" × 7'1"
Washroom7'8" × 6'9"
Drive-in doorSingle · ~12' clearance
Bay separationOptional curtain → two work zones
Floor drainOil-water separator, between zones
Pure-water & washer/dryerRear of bay
Storage shelvingAlong side wall

The Space — Photo Gallery

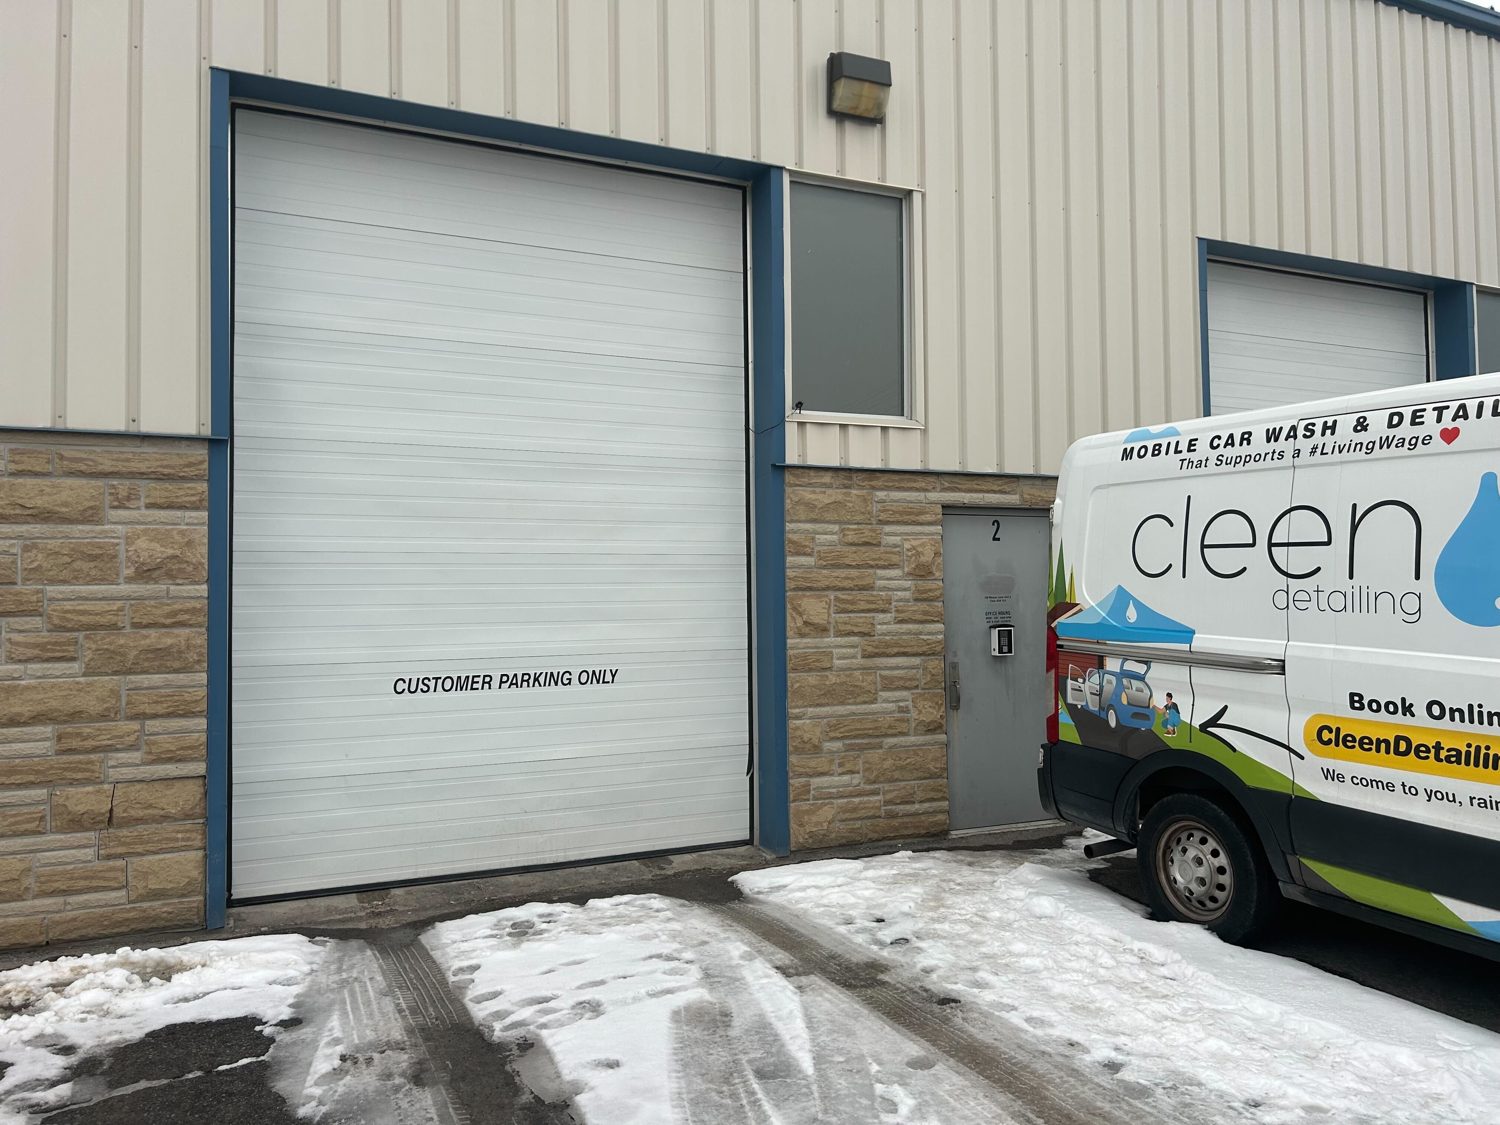
Exterior bay door and entrance
2 dedicated parking spaces — one at the bay door, one at the man-door — plus ample shared lot and street parking
Bay door and man-door from the lot
Easy drive-up access to the bay door and man-door, right off the lot
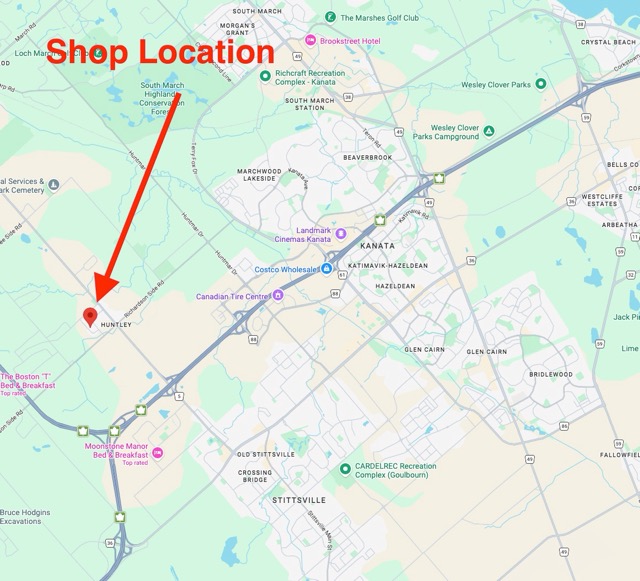
Map of 138 Wescar Lane in Ottawa's west end
In the Carp / Kanata West business park — 5 minutes from the Canadian Tire Centre & Tanger Outlets, with quick Highway 417 access
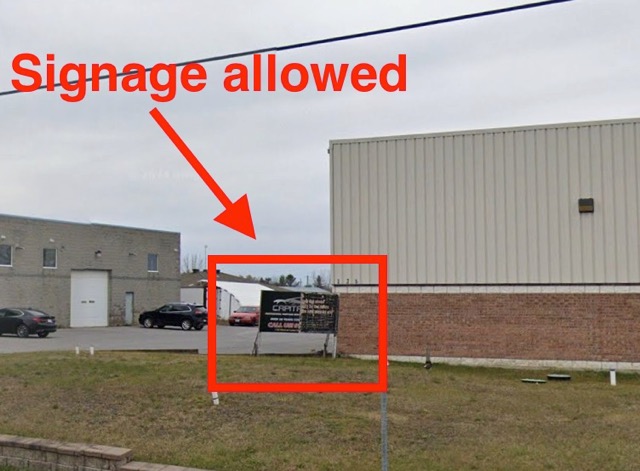
Exterior signage area
Exterior signage is permitted — get your business seen from the lot and road
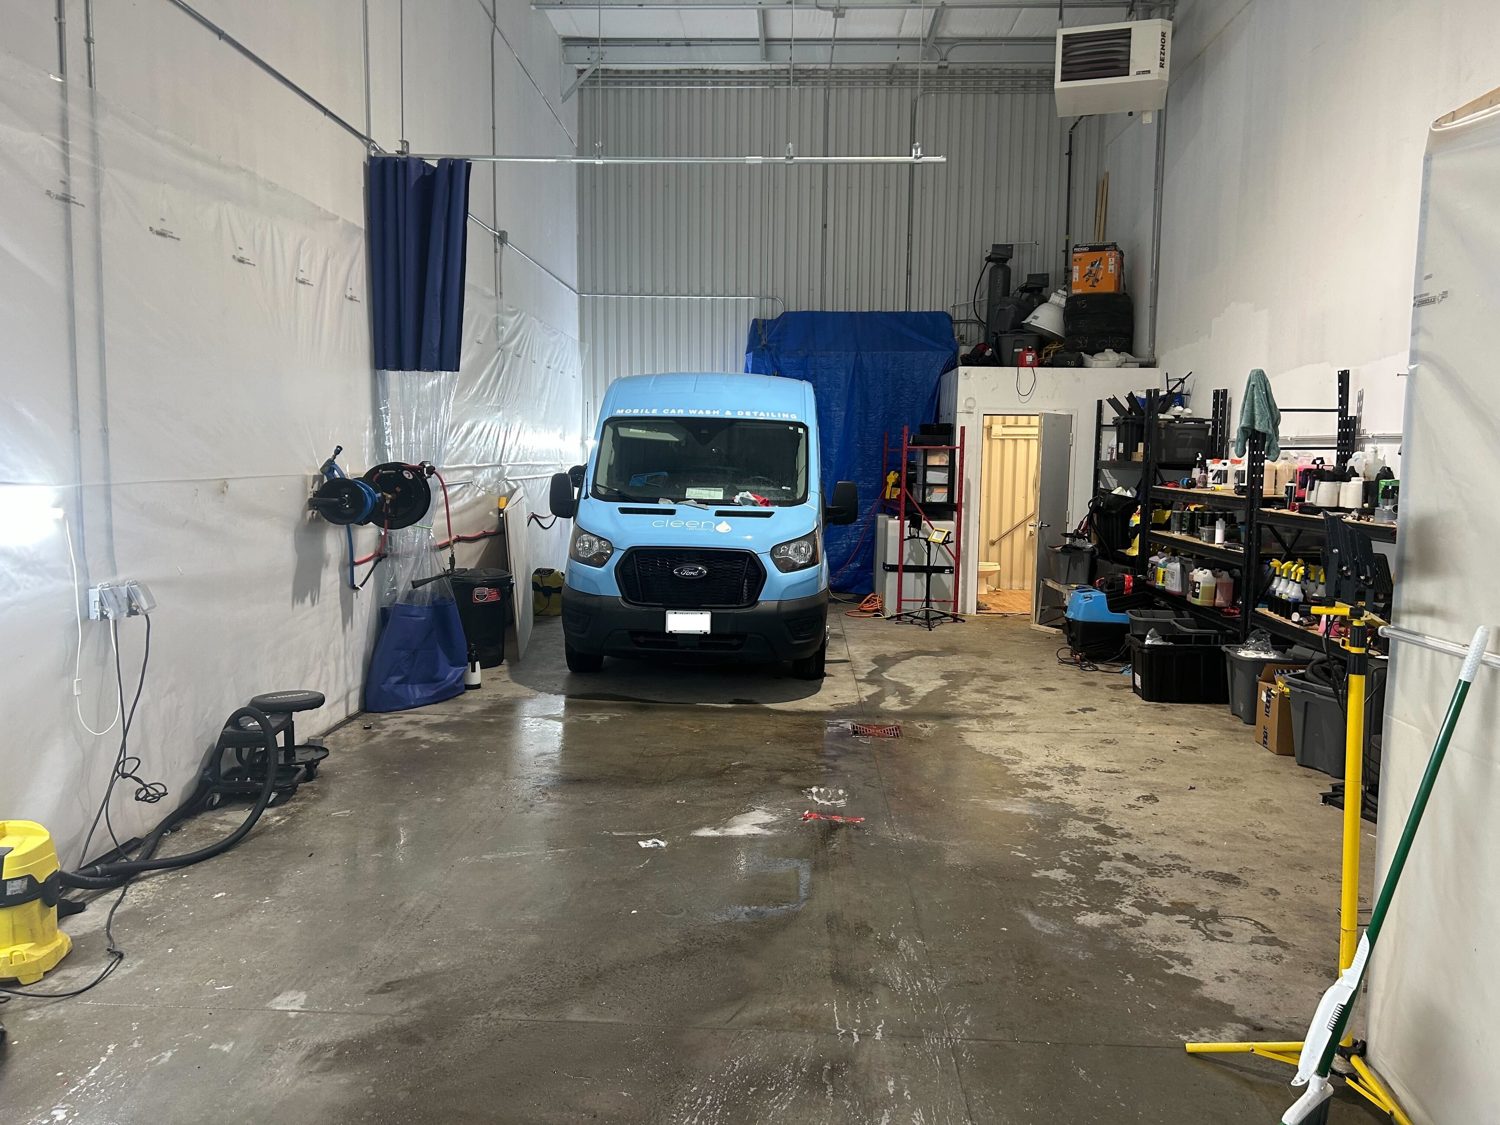
Both work bays
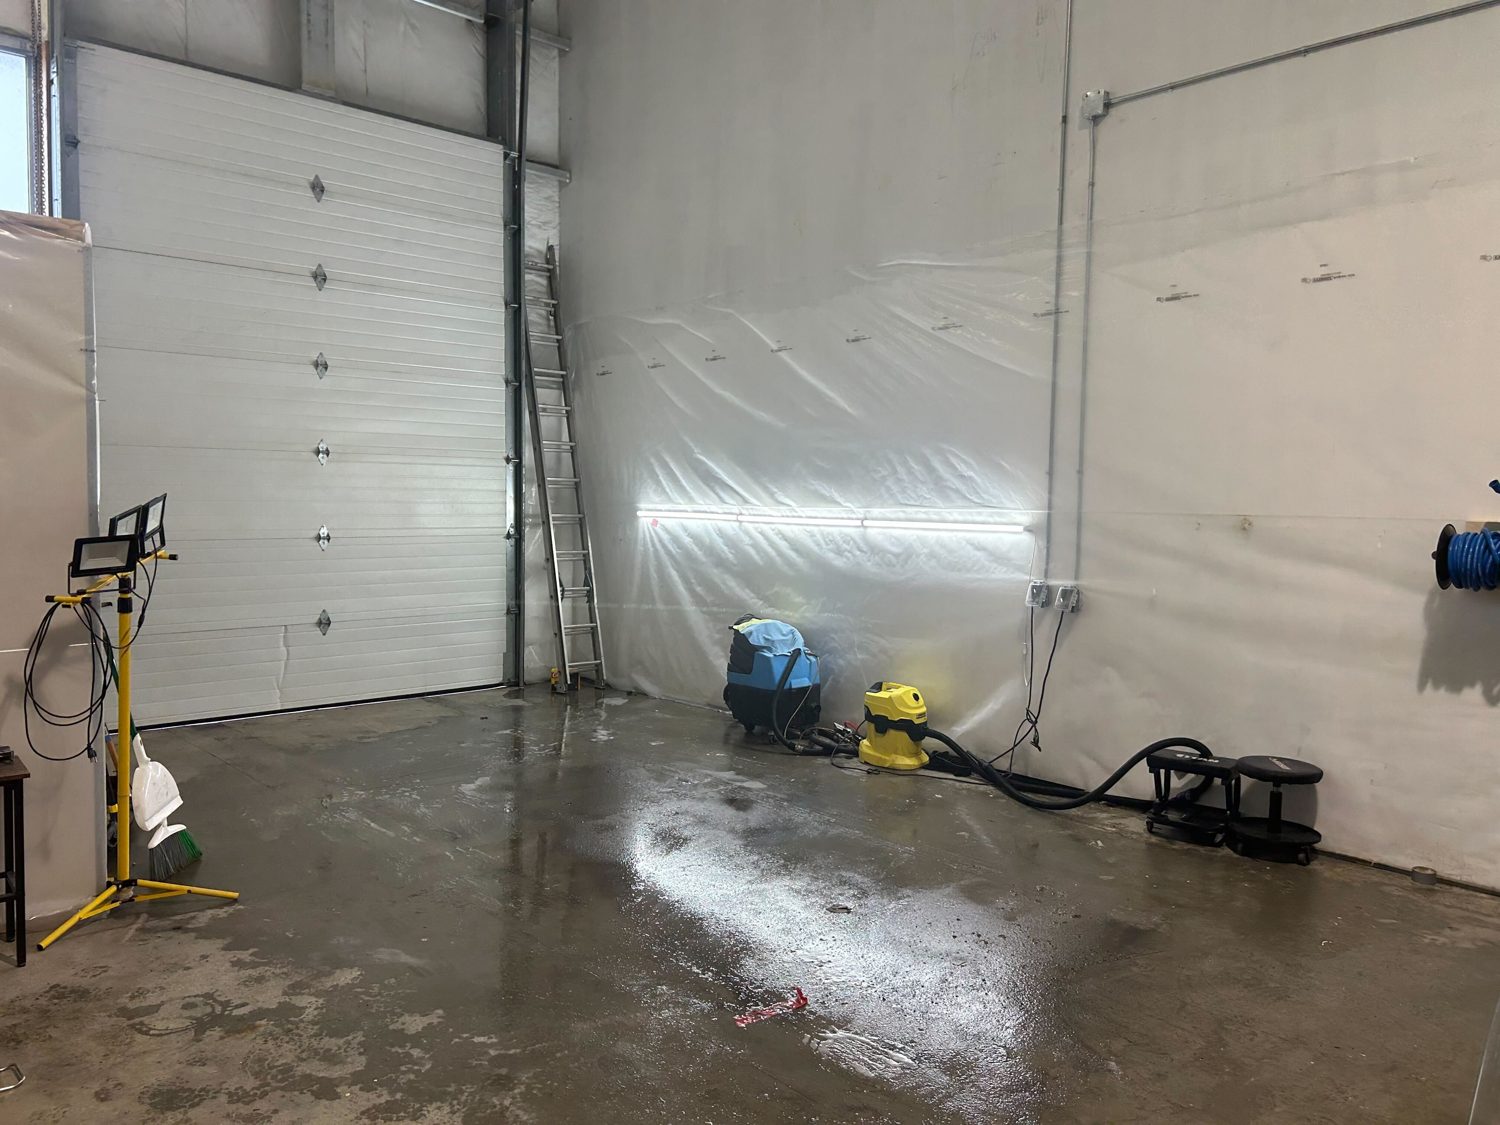
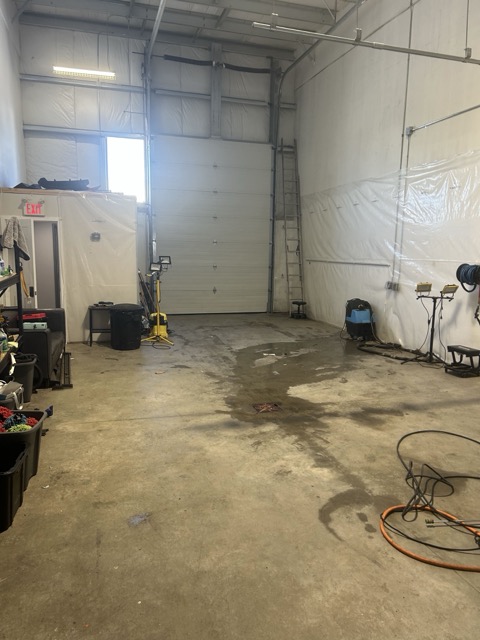
Both work bays, looking in from the overhead door
View from the office into the shop bay
Open, well-lit shop with a clear sightline from the office into the bay
Front bay
Front bay — open floor with ~12' overhead door
Curtain divider
The bay can be divided into two private work zones
Storage shelving
Plenty of room for storage, work-benches, and tools along the right wall
Reception
Perfectly sized front office and reception/waiting area for clients, separated from the main bay
Office rear exit
Office / staff area with rear exit
Washroom
Full washroom with ample space for a washing machine and dryer

Location

138 Wescar Lane #2 sits in the Carp / Kanata West business park — about 5 minutes from the Canadian Tire Centre and Tanger Outlets, with quick Highway 417 access. A convenient base for serving Ottawa's west end.

Interested? Your Next Steps

Have questions first? Contact us.
Cleen Detailing · 138 Wescar Lane #2, Carp ON

56 Cleopatra Drive

Unit B · Nepean · Ottawa

Details coming soon

We're preparing the full listing for this location. Check back shortly, or reach out to matt@cleendetailing.com to be notified when it's available.